
Shop and Commercial Building Construction in Gorakhpur: Planning, Approval and Build Guide

Updated: Oct 18

A shop or commercial building is not just a structure. It is where your business meets its customers every day. The frontage has to attract attention, the layout has to make work easy, and the building has to be strong enough to carry heavy loads, crowds and future floors. Planning it right from the start saves a lot of trouble later.
This guide covers shop and commercial building construction in Gorakhpur step by step: planning, layout, frontage and signage, map approval, structure, services, finishing and how to choose the right builder.
At Horizon Construction & Interior, we have been designing and building in Gorakhpur since 2016. Our team is led by a civil engineer and interior designer, working with a team of architects, and we have served 500+ customers across 1000+ projects. Alongside homes, we have worked on commercial and institutional projects, including a school design and planning project. As a construction company in Gorakhpur, we offer a one-stop service from map approval and planning to design, construction and interiors. You can hire us for the full package or any single service.
Step 1: Plan around your business
Before drawing anything, be clear about how the building will be used.
Type of use: a retail shop, showroom, office, godown, clinic or a mix of these. Each needs different layouts, loads and services.
Ground floor and upper floors: many commercial buildings in Gorakhpur use the ground floor for a shop or showroom and upper floors for offices, storage or rental units. Decide this early, because it affects structure, stairs and services.
Future expansion: if you may add floors later, tell your engineer now so the foundation and columns are designed for the final building.
Plot and road: the width of the road in front, the plot shape and the corner or middle position all shape the design.
Customer and goods movement: plan where customers enter, where goods are loaded and unloaded, and where staff work, so they do not get in each other's way.
Step 2: Layout that works
Shop and showroom floors
Keep the floor as open as possible, with columns placed so they do not block display areas.
Plan a clear entry, a billing or reception counter near the front, and display zones along the walls and centre.
Leave enough clear height for display racks, lighting and ventilation.
Plan storage at the back or on a mezzanine, with easy access for goods.
Offices and upper floors
Provide a separate staircase or entry for upper floors if they will be rented or used separately.
Plan toilets, a pantry and a small store on each floor where needed.
Use partitions that can change later as your needs grow.
Godowns and heavy storage
Floors and slabs must be designed for the actual load of goods and equipment.
Plan wide shutters and a loading area that vehicles can reach.
Step 3: Frontage and signage space
For a shop or showroom, the front of the building is your biggest advertisement.
Wide openings: large rolling shutters or glass fronts show off products and invite customers in.
Signage band: plan a dedicated space for your name board at the right height, with wiring for lighting built in. Adding it later often looks like an afterthought.
Visibility at night: lit signage and front lighting help the building stand out after dark.
Weather protection: a canopy or projection over the entrance protects customers and goods from sun and rain.
Elevation design: a clean, well-proportioned front makes the business look established and trustworthy.
For ideas on facade design, see our guide to front elevation and facade work in Gorakhpur.
Step 4: Map approval for commercial use
A commercial building needs its building plan approved by the competent authority before construction. Within its area that is the Gorakhpur Development Authority (GDA); elsewhere it is the relevant local body. In general terms:
Land use: first check that commercial use is permitted for your plot under the applicable master plan or zoning. A plot in a residential zone may not allow a shop or showroom.
Building plan: drawings must follow the building bye-laws for setbacks, height, coverage, parking and other requirements that apply to commercial buildings.
Ownership and site documents: the authority will ask for proof of ownership and site details.
Other clearances: depending on the size, height and use of the building, other clearances, such as fire safety, may be needed.
Rules and fees change, so check the current requirements for your plot before finalising the design. Our team handles map approval as part of the project, so the design and the approval drawings stay in step.
Step 5: Structure built for commercial loads
Commercial buildings carry more people, goods and equipment than homes, so the structure needs proper engineering.
Soil test: we recommend a soil test before foundation design, so the foundation suits the actual ground.
Structural design: columns, beams and slabs designed by an engineer for the real loads, including future floors.
Wide spans: open showroom floors may need larger beams or a different column grid, which must be designed, not guessed.
Quality materials: we use ISI-certified materials.
Waterproofing: roofs, toilets and the plinth need proper waterproofing to protect goods and finishes.
Step 6: Services planned from day one
Electrical: plan load for lighting, AC, signage and equipment, with separate meters if floors will be rented.
Plumbing and drainage: toilets on every floor where needed, plus proper rainwater drainage from roofs and the frontage.
Ventilation and cooling: plan AC positions, outdoor unit space and natural ventilation.
Safety: easy exits, stair widths and fire safety measures suited to the building's size and use.
Data and security: conduits for internet, CCTV and billing systems.
Step 7: Finishing and interiors
Flooring: hard-wearing, easy-to-clean floors for high footfall.
Walls and ceilings: durable paint, panelling or false ceilings with planned lighting.
Display and storage: counters, racks and storage built to suit your products.
Exterior finish: weather-resistant paint or cladding that keeps the frontage looking fresh.
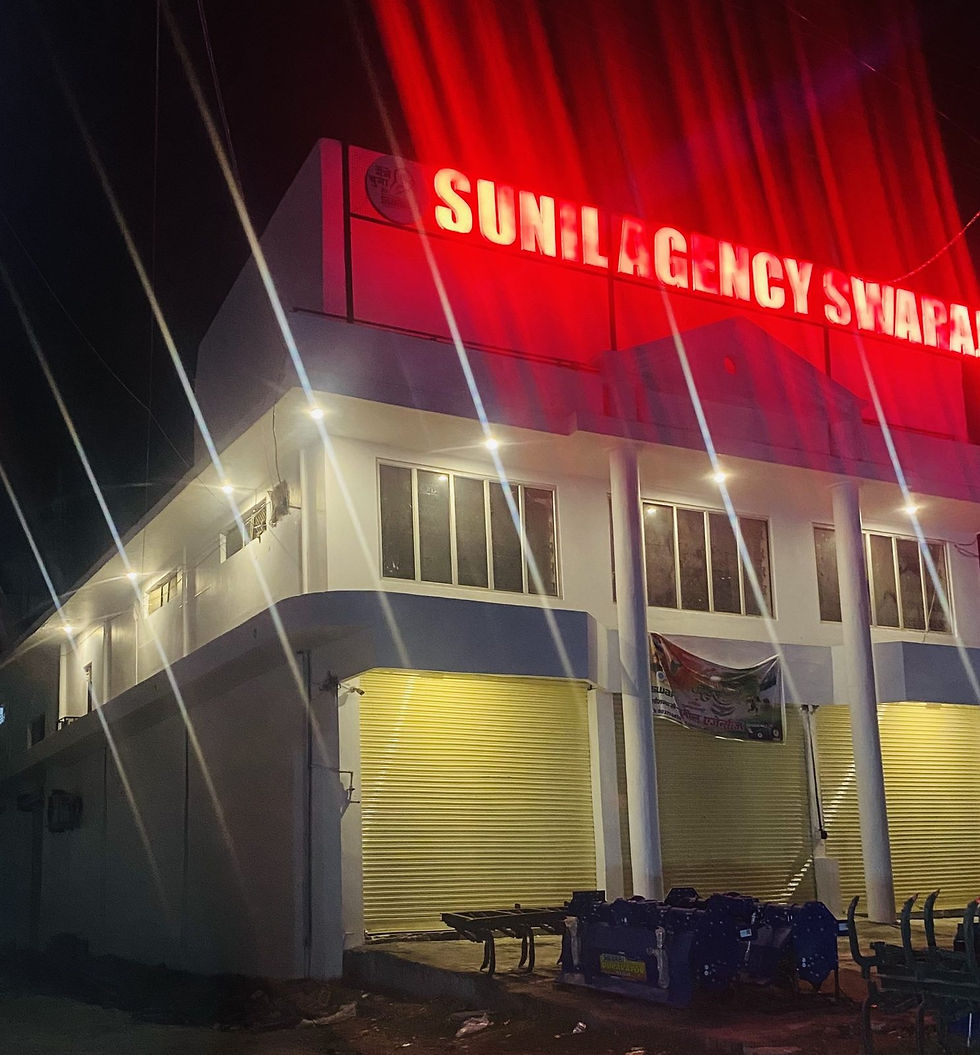
Real project: Sunil Agency Swaraj showroom, Siddharthnagar
The Sunil Agency Swaraj showroom in Siddharthnagar is a commercial showroom we designed and built. It covers about 4,000 sq ft.
Highlights of the project:
Ground floor showroom with wide rolling shutters across the frontage.
Columned front with a classic pediment detail above the entrance, giving the building a strong, recognisable face.
Dedicated signage band along the top of the building with illuminated letters.
Exterior lighting that keeps the showroom visible after dark.
Upper floor with large windows for natural light and ventilation.
How to choose a builder for your commercial project
Engineering team: make sure a qualified civil engineer handles the structure.
Design and build together: a team that designs and builds avoids gaps between drawings and site work.
Approval support: experience with map approval saves time and avoids rework.
Real projects: ask to see completed commercial work, not just renders.
Clear scope: get a written scope of work so everyone knows what is included.
Site supervision: regular checks on concrete, steel, curing and finishing.
What affects the cost of a commercial building
We do not quote fixed figures without seeing the site and the plan. The main cost factors are:
Plot size, number of floors and built-up area
Type of use and structural loads
Foundation type, based on soil conditions
Frontage design, glazing and signage
Services such as electrical load, AC, plumbing and fire safety
Level of finishing and interiors
Approvals and any additional clearances
Call for a site estimate and our team will guide you through the options.
FAQ
Do I need map approval for a shop or commercial building in Gorakhpur?
Yes. A commercial building needs its building plan approved by the competent authority, and the plot's land use must allow commercial use. Check the current requirements for your plot before you start.
Can I build a shop on the ground floor and a house above?
Many buildings combine the two, but it depends on whether mixed use is allowed for your plot and on the approved plan. Our team can check this and design the building accordingly.
What is important for a showroom frontage?
Wide openings, a planned signage band with built-in wiring, good front lighting and protection from sun and rain. A clean elevation also builds trust with customers.
Can Horizon handle only part of my commercial project?
Yes. You can hire us for the full package or any single service, such as map approval, design, construction or interiors.
Plan your commercial building with Horizon
Tell us about your plot and your business, and our team will visit, review the site and help you plan the right building.
Horizon Construction & Interior
F2, Surya Vihar Colony, near Water Tank, Rajendra Nagar, Gorakhpur, Uttar Pradesh 273015
Phone: 079855 08879


Comments